
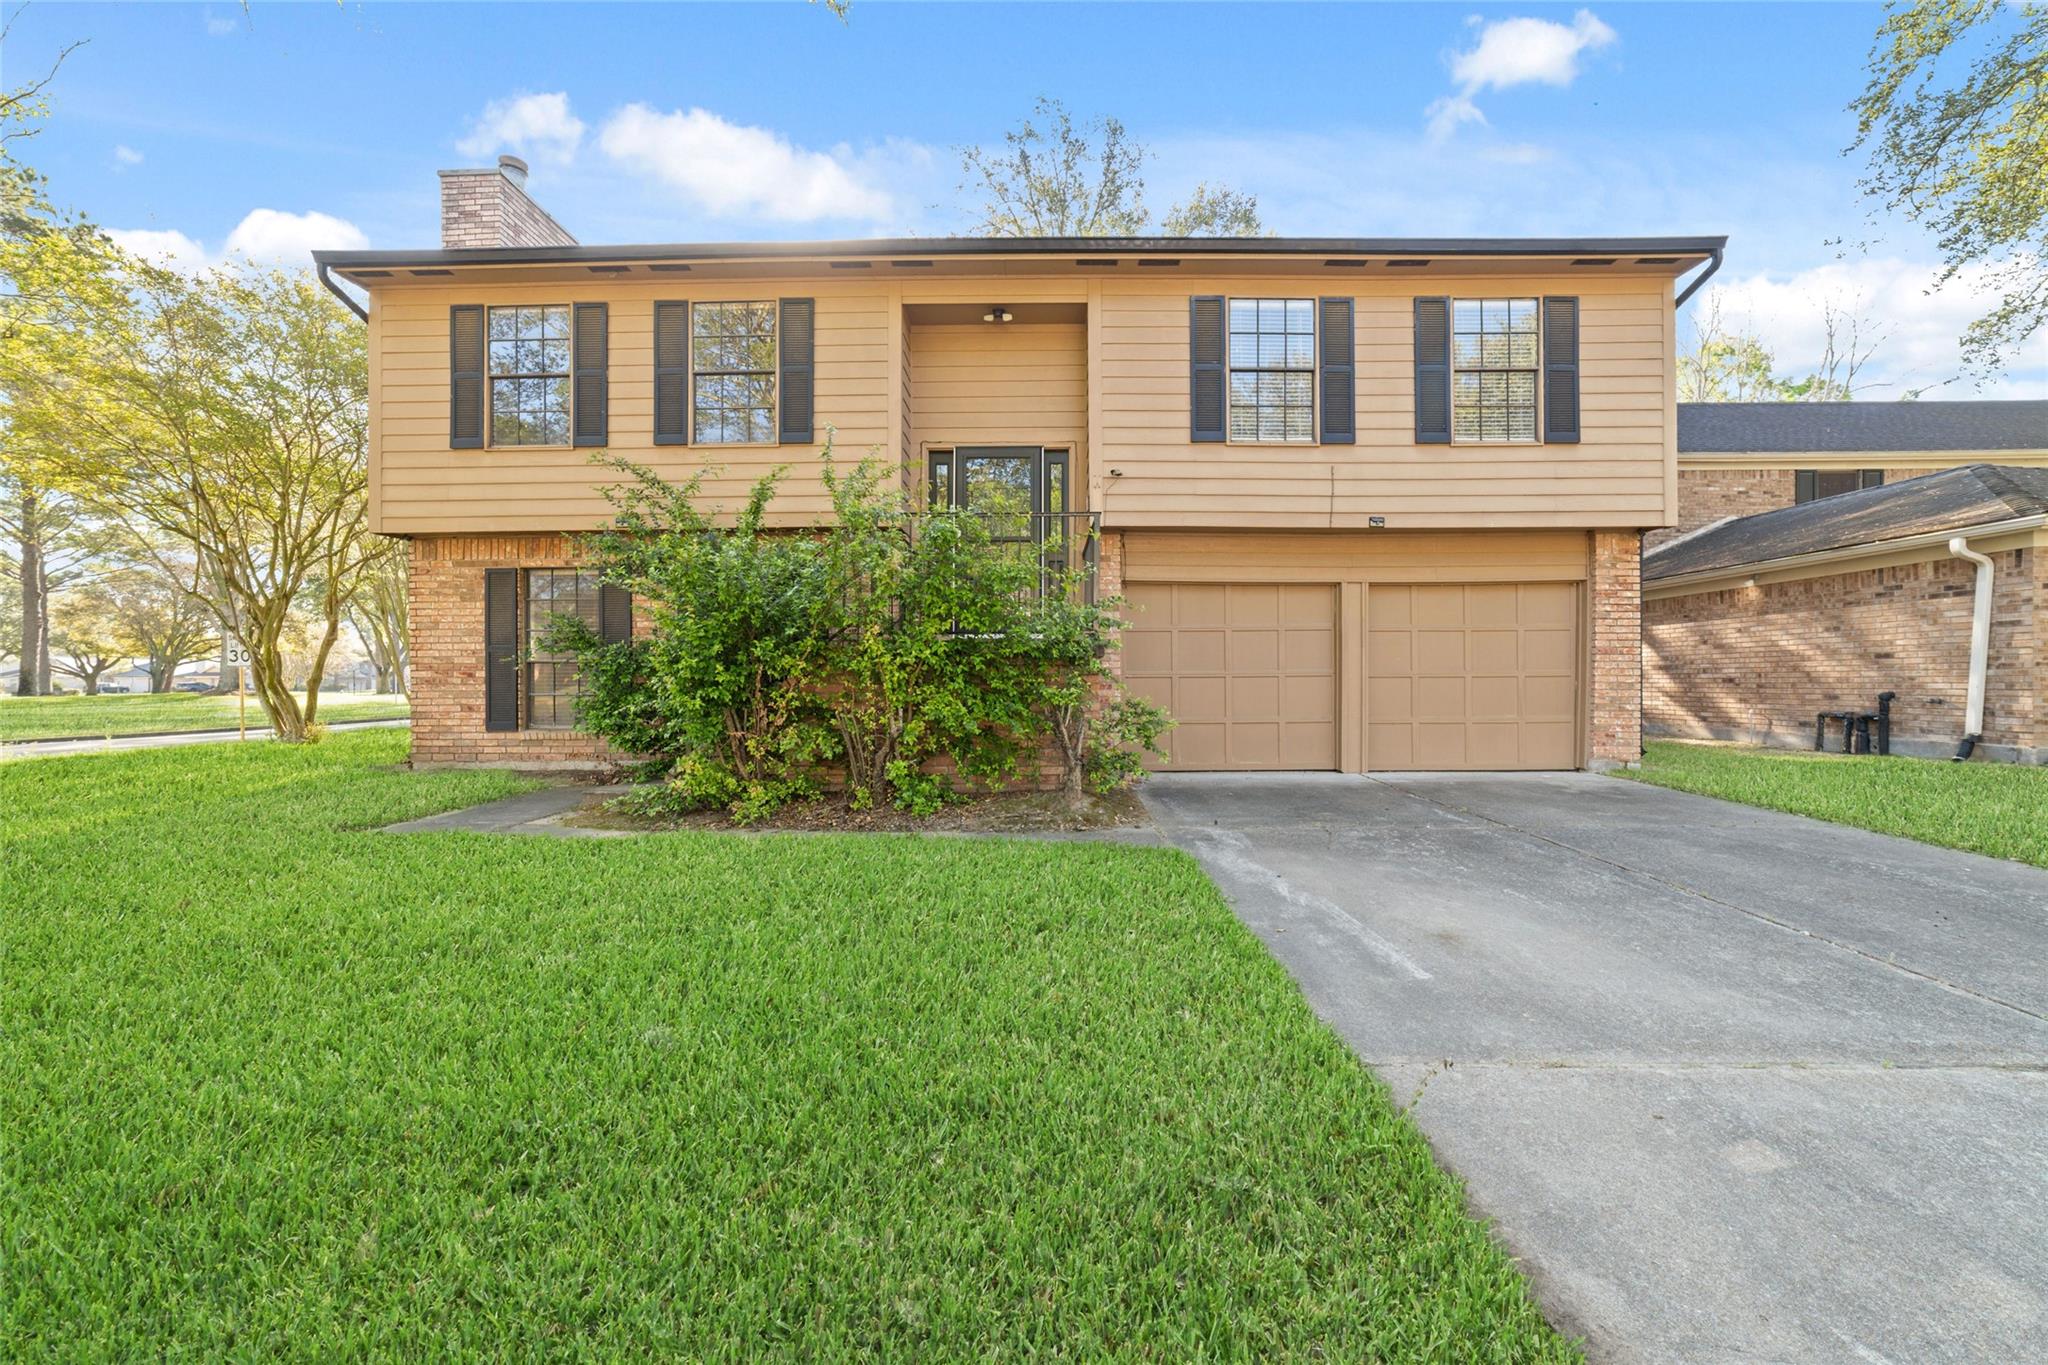
15002 Chetland Place Dr
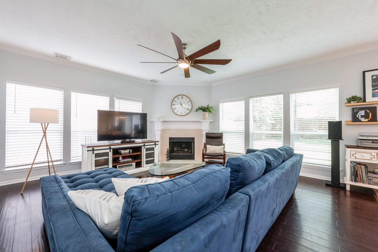
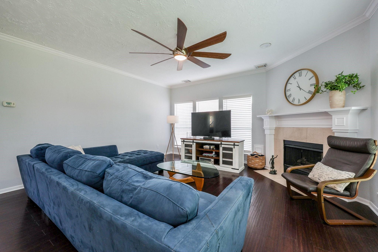
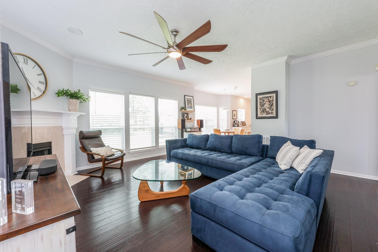
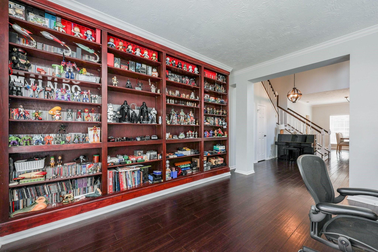
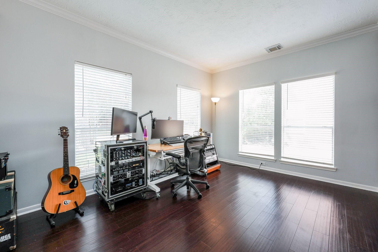
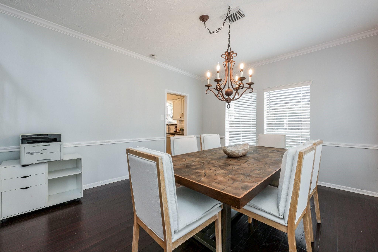
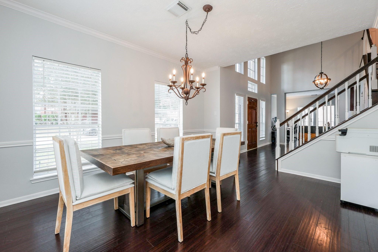
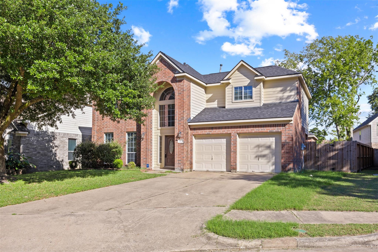
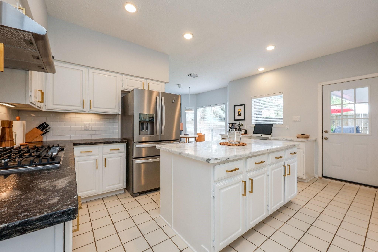
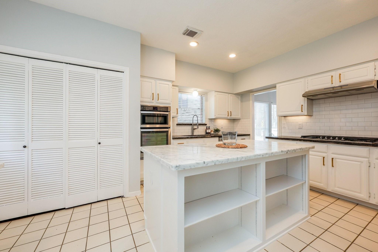
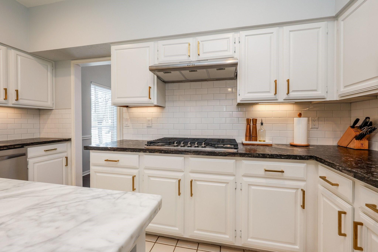
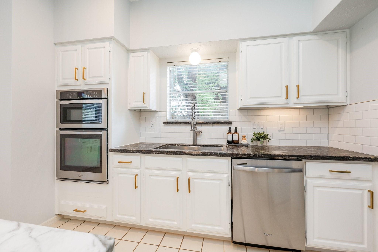
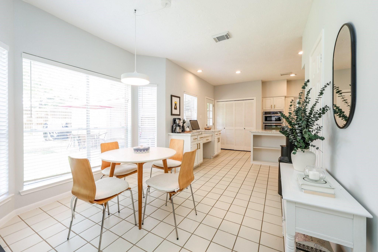
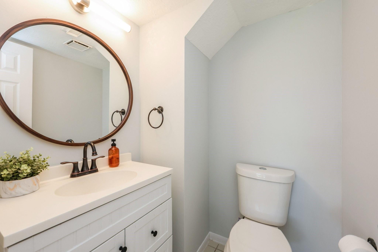
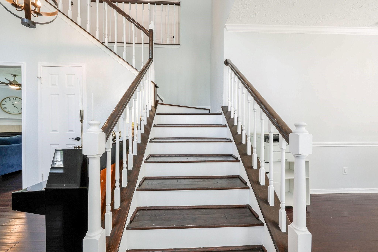
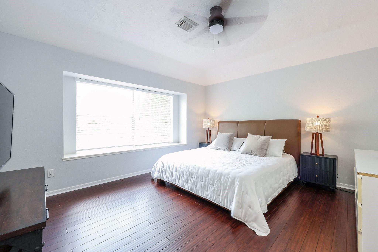
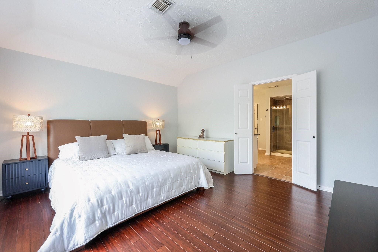
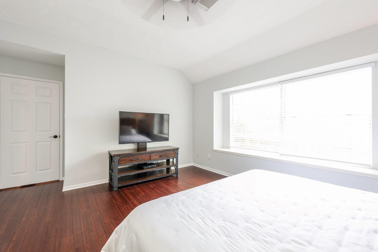
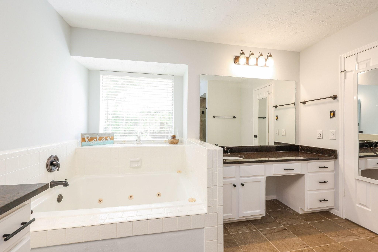
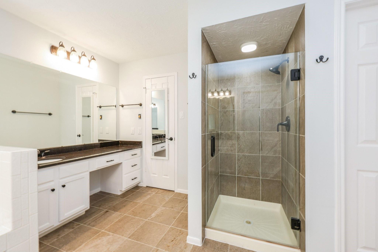
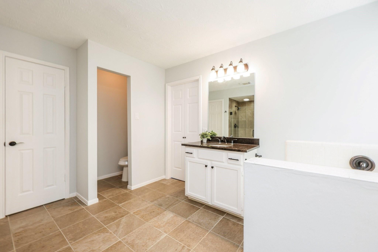
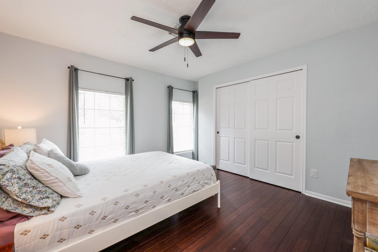
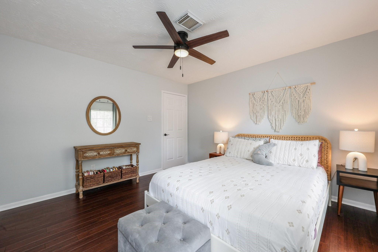
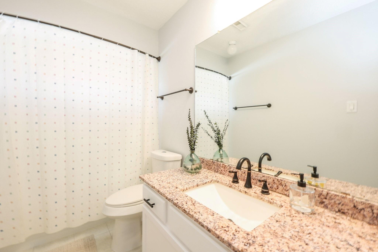
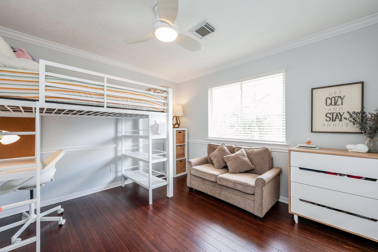
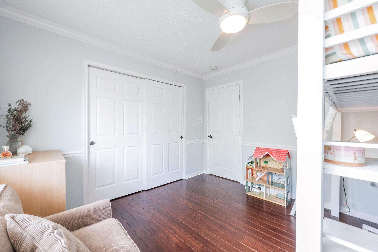
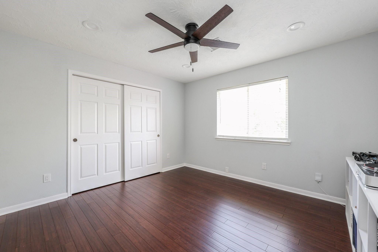
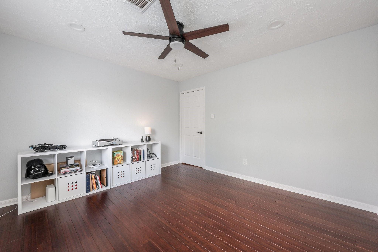
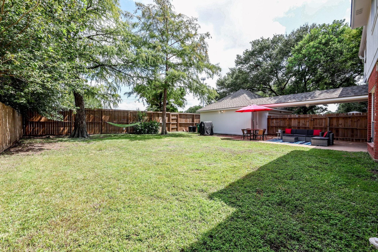
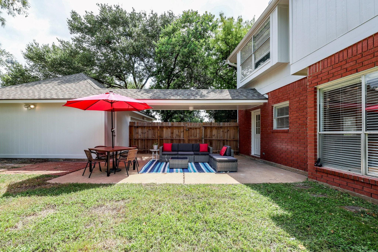
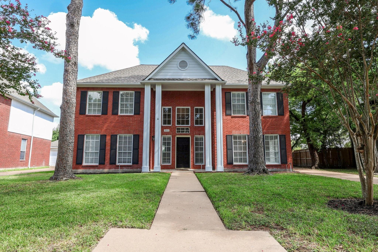
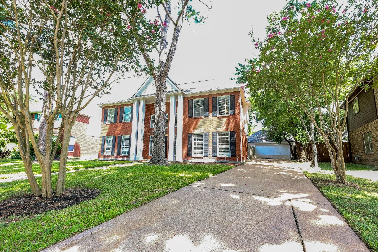
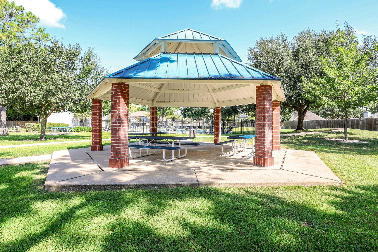
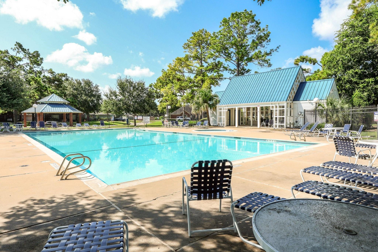
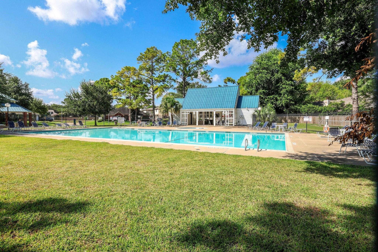
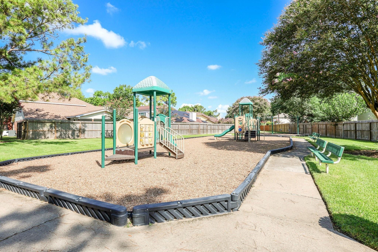
MOVE-IN READY & BEAUTIFULLY UPDATED-2,595 SQ FT+DEDICATED HOME OFFICE! Welcome to this spacious beautifully 4-bedroom, 2.5-bath home offering comfortable living space, a dedicated home office-whether working from home or a flexible space to fit your lifestyle. Step inside to beautiful wood flooring, fresh interior paint, the refreshed kitchen features a new backsplash & hardware, cooktop & vent hood, creating a clean & welcoming space for everyday living & entertaining. The numerous recent improvements include a recent roof, updated A/C, water heater, fence, electrical outlets, ceiling fans, bathroom fixtures, exterior paint, to name some. Spacious backyard with no rear neighbors, offering added privacy & create your own outdoor retreat. Generous living space, a dedicated office, extensive updates, & a move-in-ready interior, this home offers the space & flexibility today’s buyers look for. Walking distance to the Easton Commons Nature Park Butterfly Garden & neighborhood amenities.
Listing Information
Facts & Features
Location
Community Information
Architecture
Features & Amenities
Property Features
Square Footage
Tax & Financial Information
Schools
Labay Middle
Assigned school for this home
Cypress Falls High School
Assigned school for this home
Aragon Middle
Lowery Elementary
Birkes Elementary
Cypress Ridge High School
Fiest Elementary
Owens Elementary
School ratings are provided for informational purposes only and are subject to change. Attendance boundaries are for reference only — contact the school or district directly to verify enrollment eligibility.
Historical Data
Price History
| Date | Event | Price |
|---|---|---|
| 09/18/2026 | Price change | $357,500 |
| 08/11/2026 | Listed for sale | $365,000 |
Listed by Lucy Aguirre Moore · Kino Realty, LLC. · 7134122515
Listing information provided exclusively for consumers' personal, non-commercial use and may not be used for any purpose other than to identify prospective properties consumers may be interested in purchasing. Information deemed reliable but not guaranteed by the MLS. The listing broker’s offer of compensation is made only to participants of the MLS where the listing is filed. Copyright 2026, Houston Association of REALTORS. All rights reserved.
Last Updated: October 12, 2026 at 11:33 PM | Source: Houston Association of REALTORS | MLS#: 15365465

Similar Homes For Sale In Houston
Start Your Real Estate Journey
Whether you have questions about this listing, want to schedule a showing, or just want to talk through your options, Robert Velarde is here to help. Reach out and expect a response within one business day.
How can I help?
Robert Velarde is here to help. Reach out and expect a response within one business day.
Thanks — Robert Velarde will be in touch shortly.
Make A Plan For Your Purchase
Know what you can afford before you start shopping — then run the numbers on any home you have in mind.
How much house can I afford?
- Principal & interest
- Property taxes
- Homeowner's insurance
- HOA dues
If your monthly savings are applied to the loan principal.
Enter your income, debts, and down payment to see how much home you may qualify for. Estimates only — not a lending decision.
Want to know more?
Robert Velarde is here to help. Reach out and expect a response within one business day.
✓ Thanks — Robert Velarde will be in touch shortly.