
12574 Westerley Ln
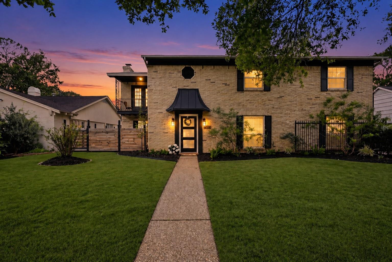
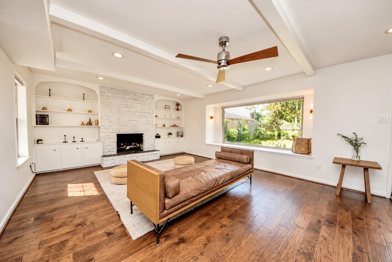
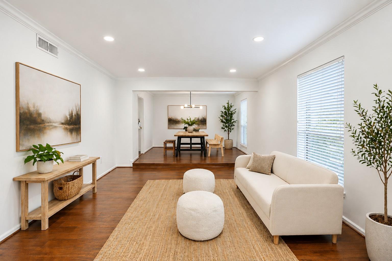
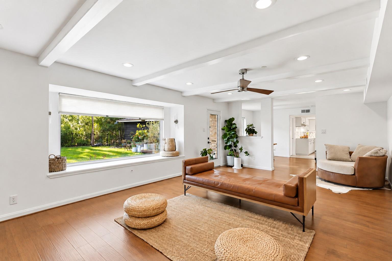
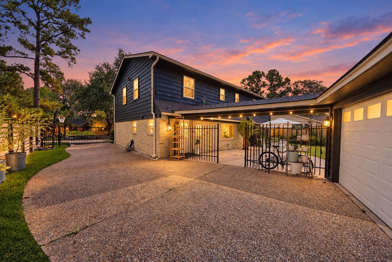
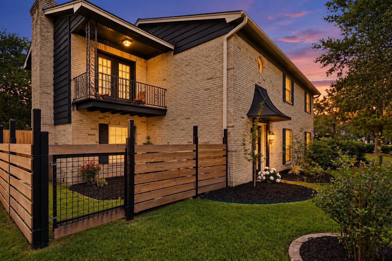
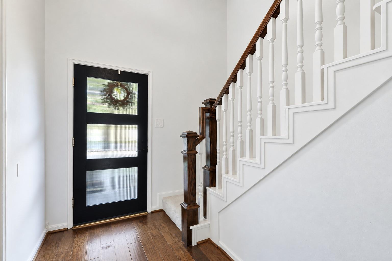
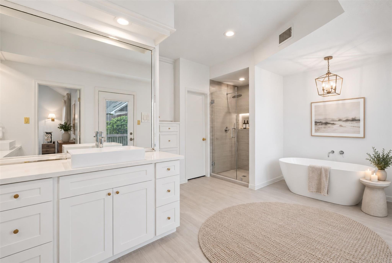
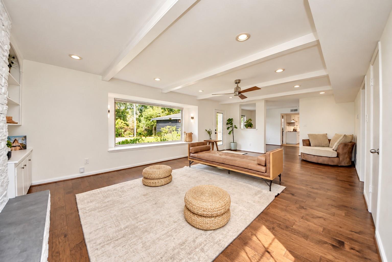
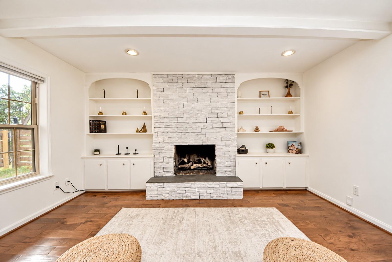
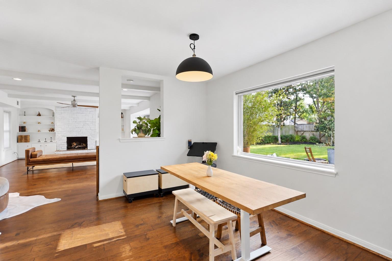
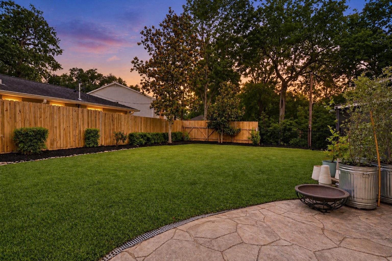
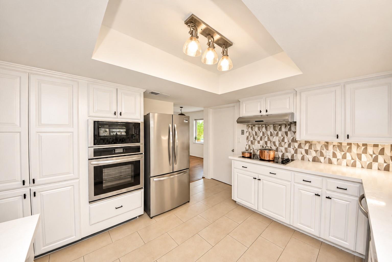
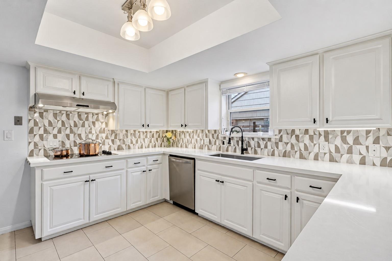
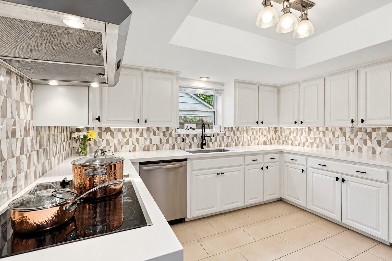
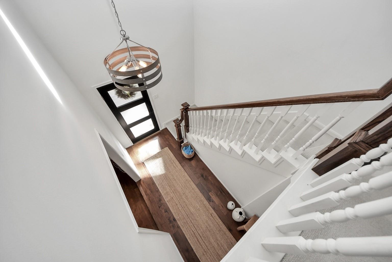
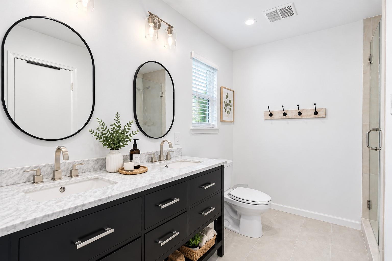
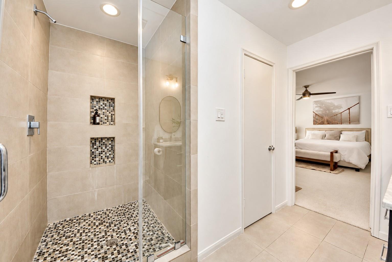
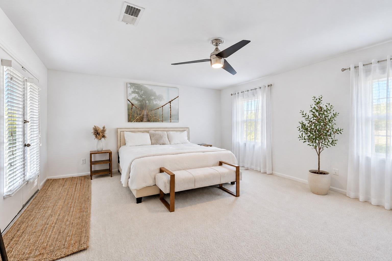
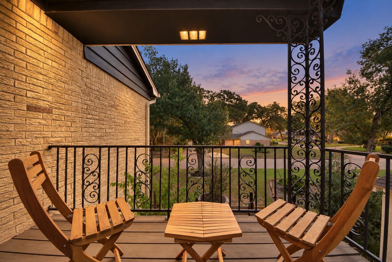
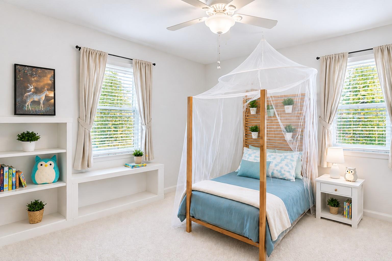
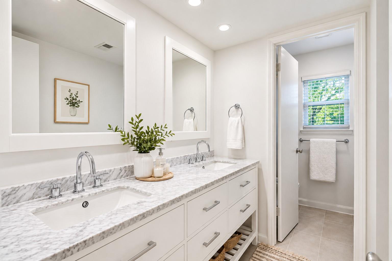
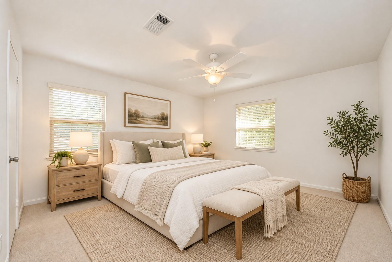
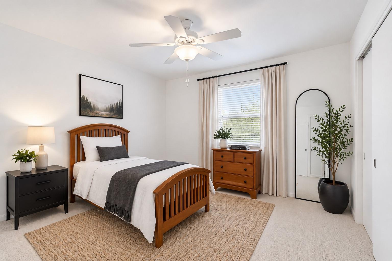
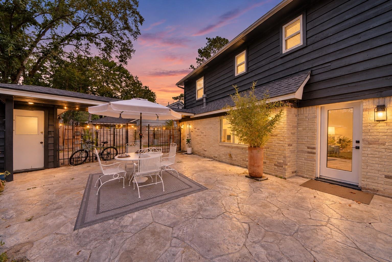
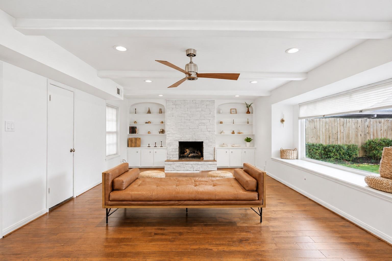
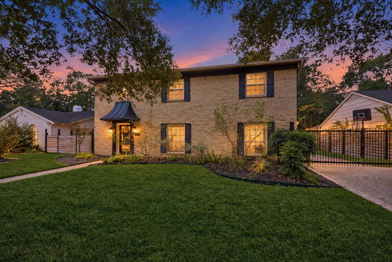
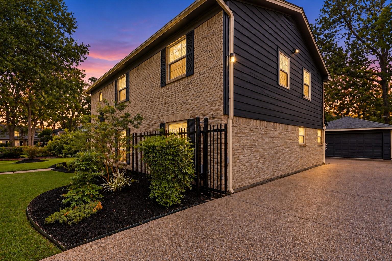
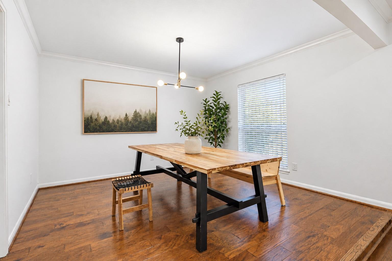
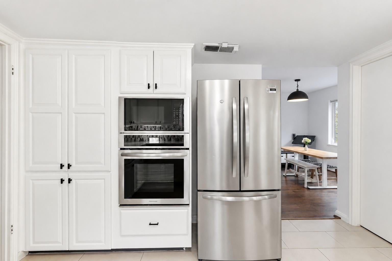
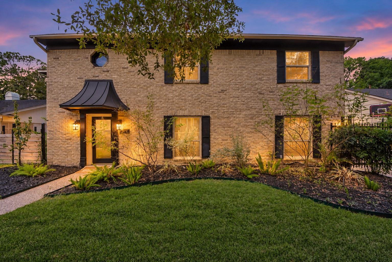
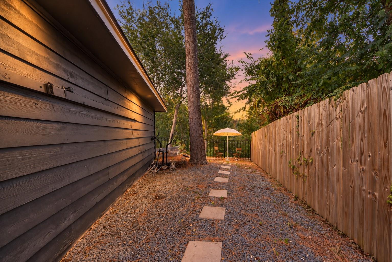
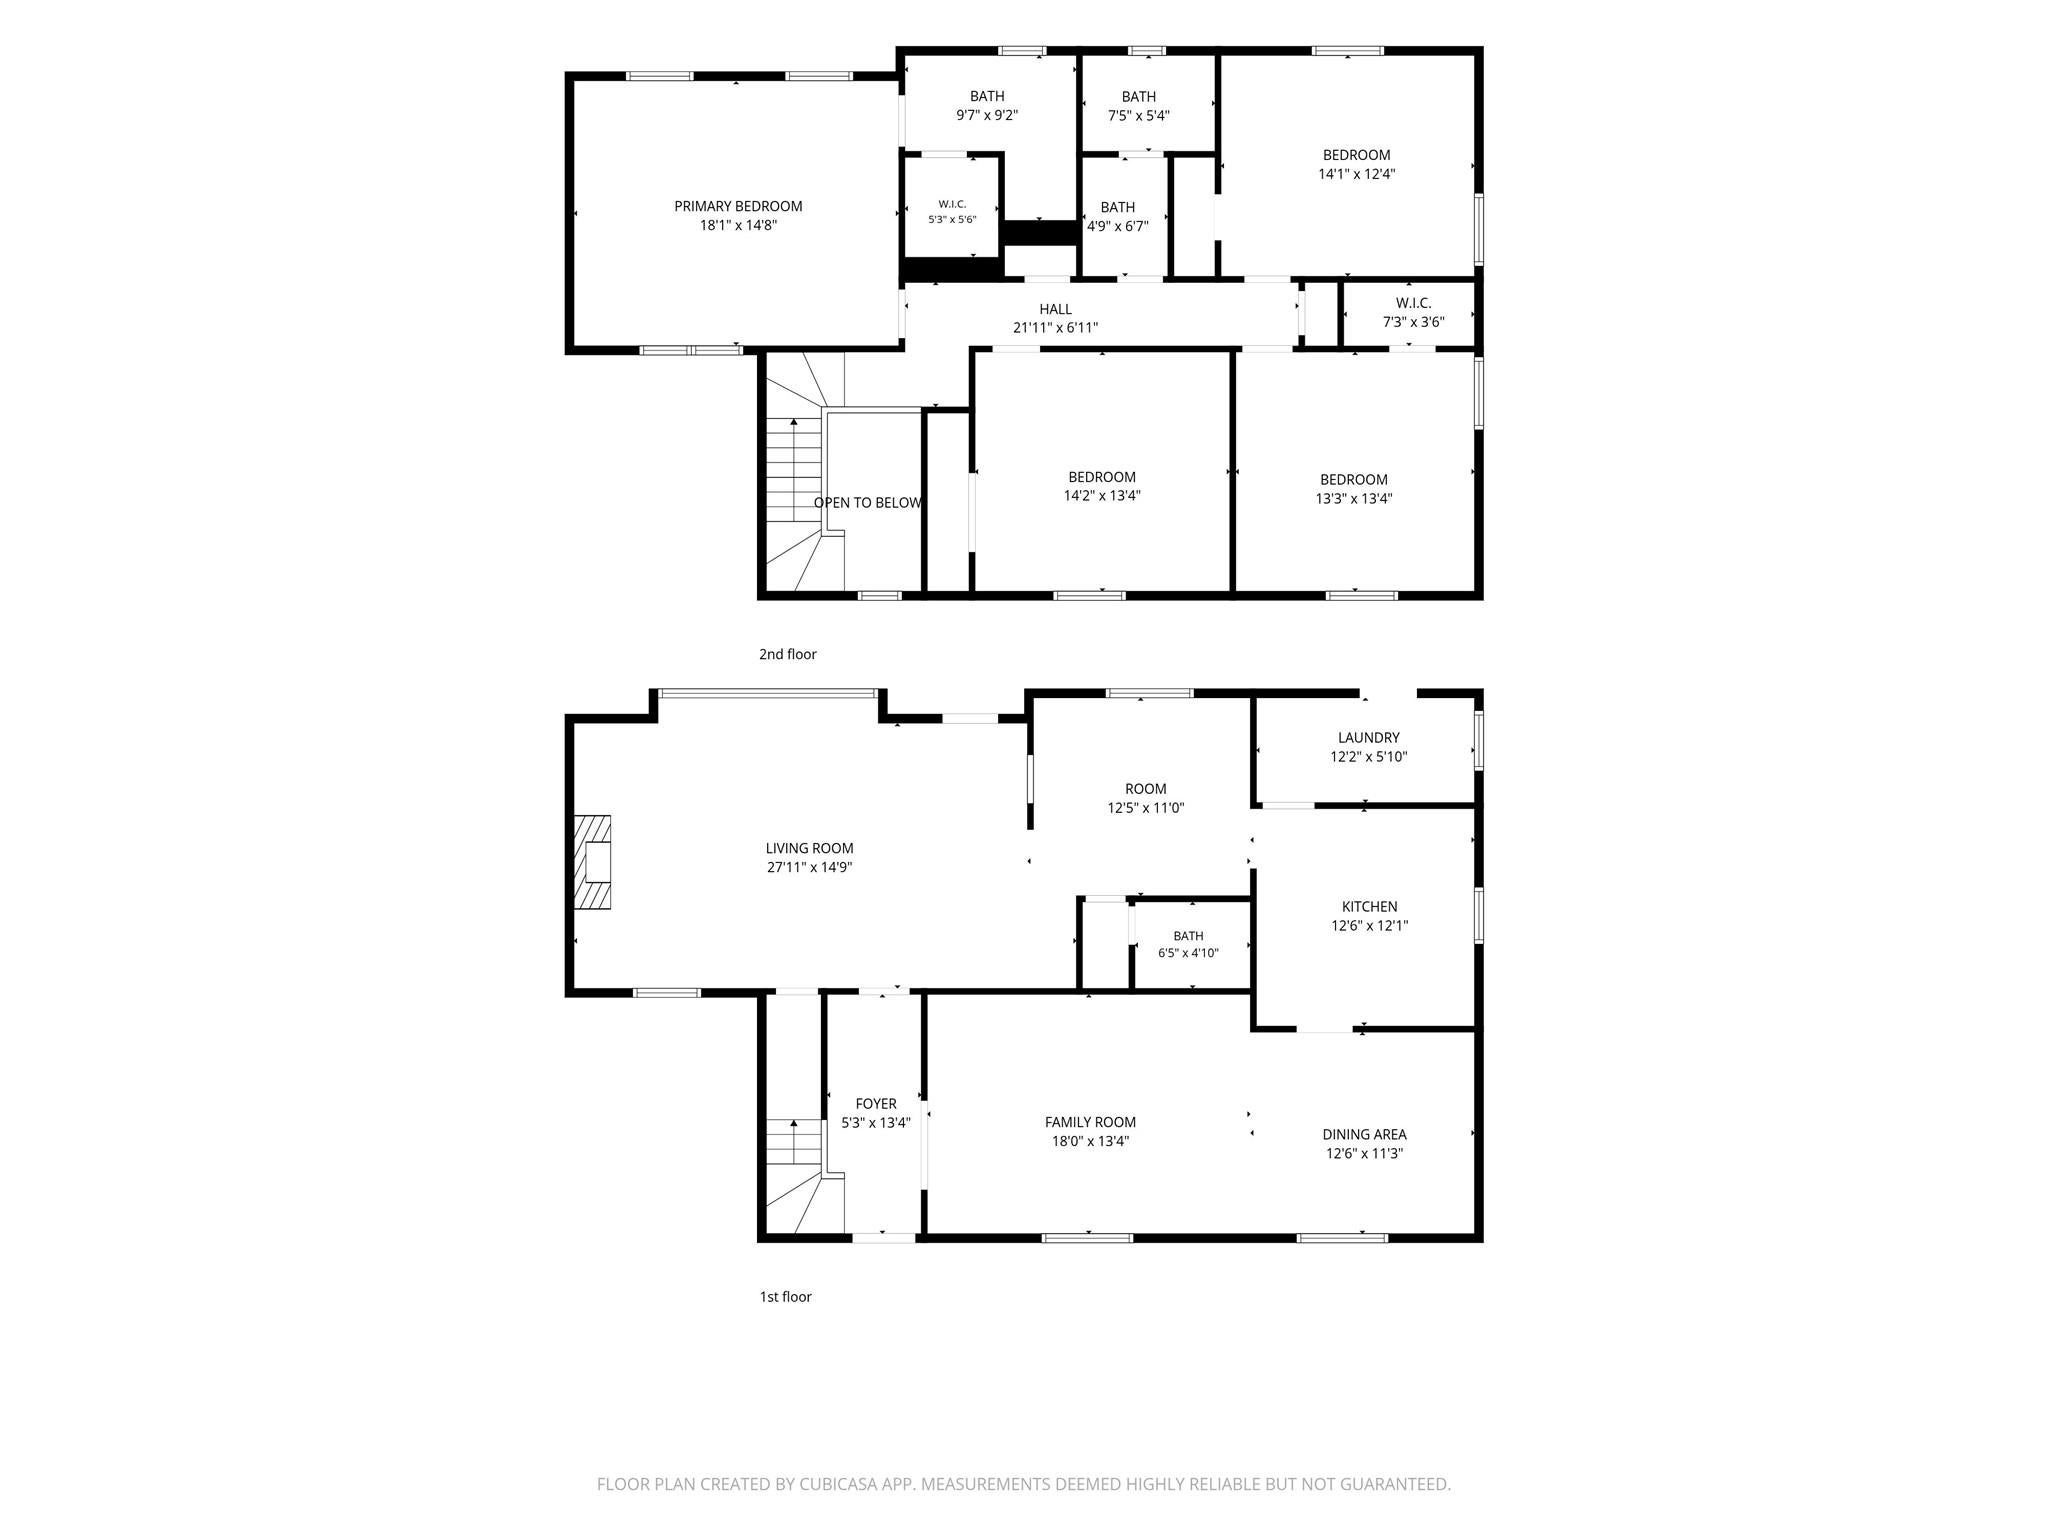
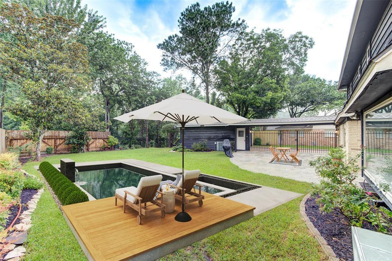
Experience Elevated Living in the Heart of Houston's Energy Corridor Welcome home! - Discover refined living in the heart of Houston’s sought-after Energy Corridor, Ashford Forest neighborhood. Nestled on a breathtaking ravine lot, this exceptional residence offers a rare harmony of sophistication, natural beauty, and tranquility. Lush greenery and picturesque views create a serene retreat, while expansive, light-filled interiors, thoughtful updates, and timeless architectural details evoke effortless elegance. Every space invites comfort, connection, and inspired living. Ideally situated near Terry Hershey Park, scenic trails, premier shopping, dining, and a variety of public and private educational options, this home offers an extraordinary balance of peaceful surroundings and urban convenience. With its captivating setting, distinctive character, and desirable location, this is more than a home—it’s an invitation to an exceptional lifestyle.
Listing Information
Facts & Features
Location
Community Information
Architecture
Features & Amenities
Property Features
Square Footage
Tax & Financial Information
Schools
West Briar Middle
Assigned school for this home
Spring Branch Academic Institute
Meadow Wood Elementary
Shadowbriar Elementary
Nottingham Elementary
Thornwood Elementary
Ashford Elementary
Stratford High School
School ratings are provided for informational purposes only and are subject to change. Attendance boundaries are for reference only — contact the school or district directly to verify enrollment eligibility.
Historical Data
Price History
| Date | Event | Price |
|---|---|---|
| 10/29/2026 | Price change | $525,000 |
| 10/09/2026 | Listed for sale | $547,000 |
Listed by Juana Monserrat · Realty Of America, LLC · 5127889495
Listing information provided exclusively for consumers' personal, non-commercial use and may not be used for any purpose other than to identify prospective properties consumers may be interested in purchasing. Information deemed reliable but not guaranteed by the MLS. The listing broker’s offer of compensation is made only to participants of the MLS where the listing is filed. Copyright 2026, Houston Association of REALTORS. All rights reserved.
Last Updated: November 9, 2026 at 6:08 PM | Source: Houston Association of REALTORS | MLS#: 1051348

Similar Homes For Sale In Houston
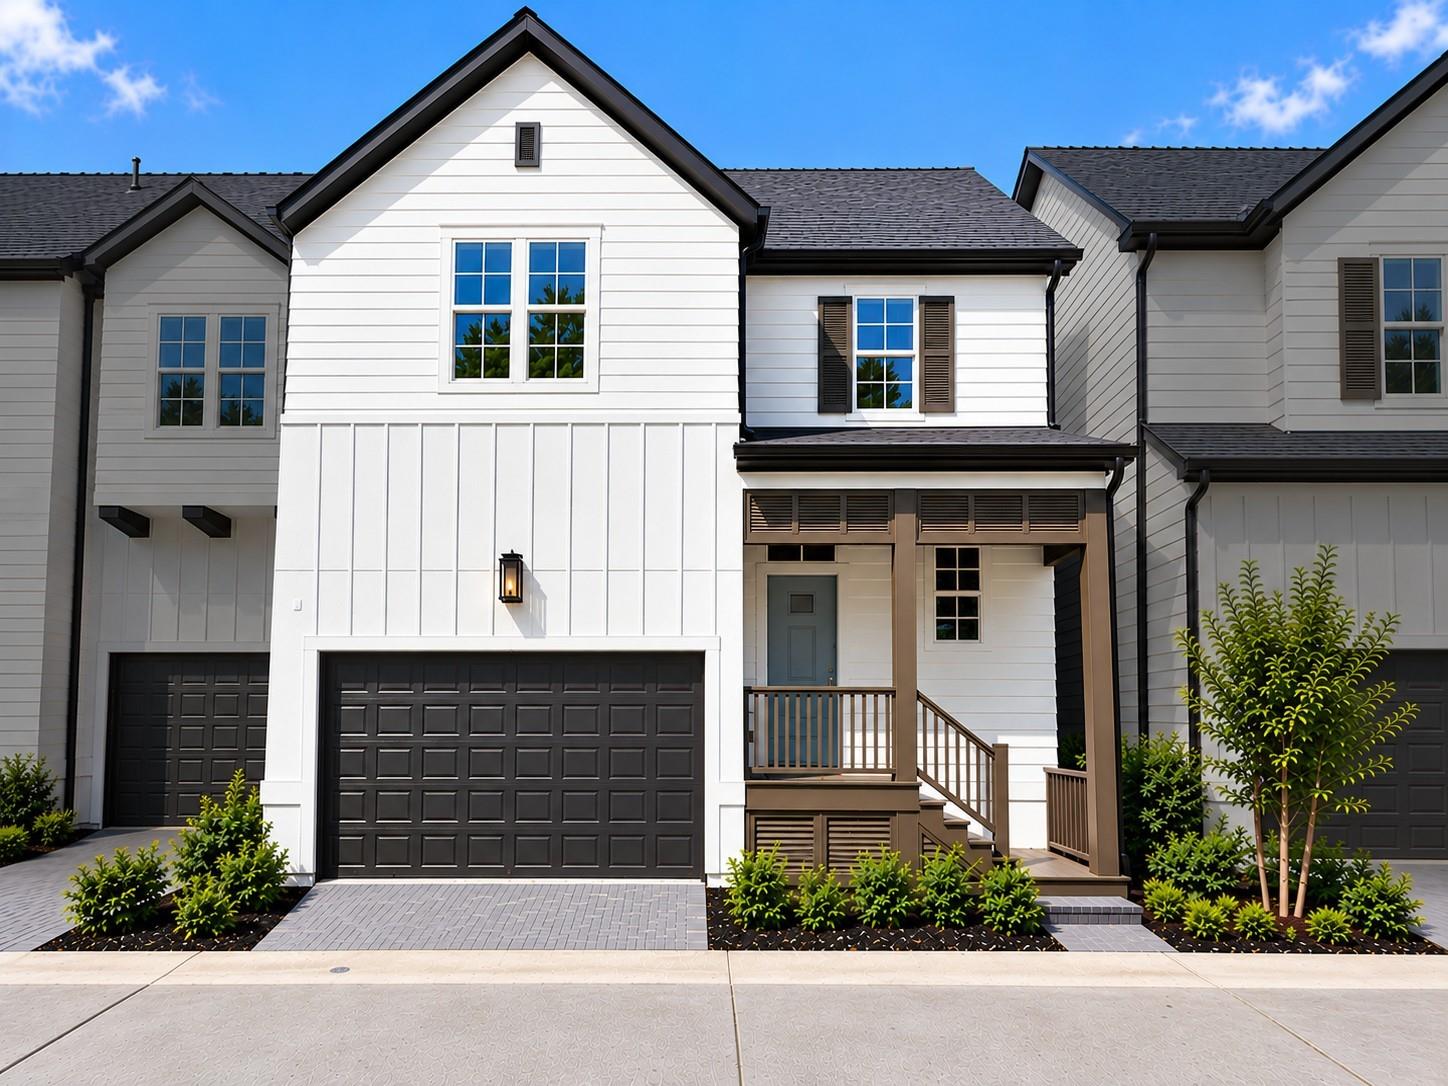
Start Your Real Estate Journey
Whether you have questions about this listing, want to schedule a showing, or just want to talk through your options, Robert Velarde is here to help. Reach out and expect a response within one business day.
How can I help?
Robert Velarde is here to help. Reach out and expect a response within one business day.
Thanks — Robert Velarde will be in touch shortly.
Make A Plan For Your Purchase
Know what you can afford before you start shopping — then run the numbers on any home you have in mind.
How much house can I afford?
- Principal & interest
- Property taxes
- Homeowner's insurance
- HOA dues
If your monthly savings are applied to the loan principal.
Enter your income, debts, and down payment to see how much home you may qualify for. Estimates only — not a lending decision.
Want to know more?
Robert Velarde is here to help. Reach out and expect a response within one business day.
✓ Thanks — Robert Velarde will be in touch shortly.