
3218 Shenandoah St
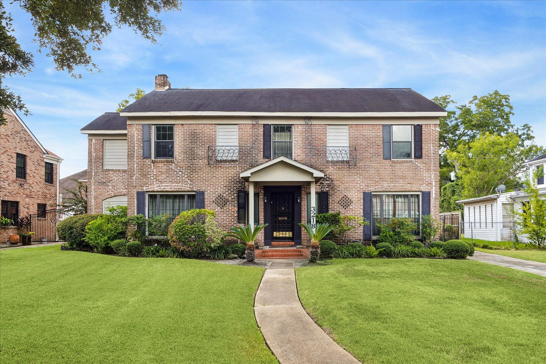
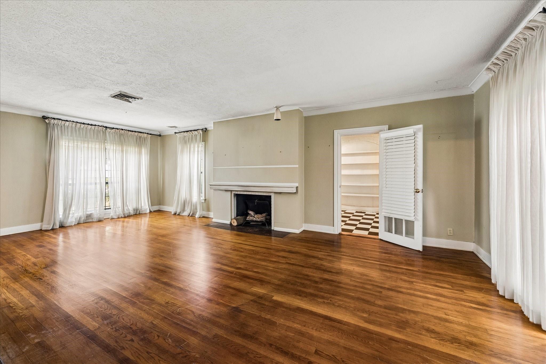
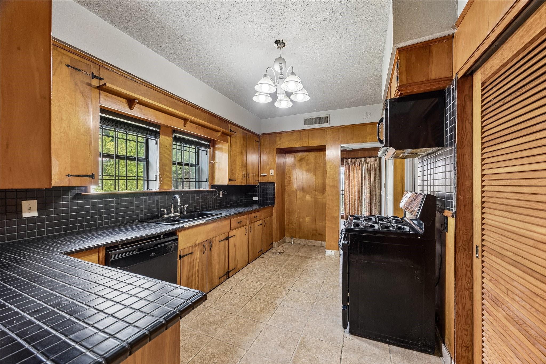
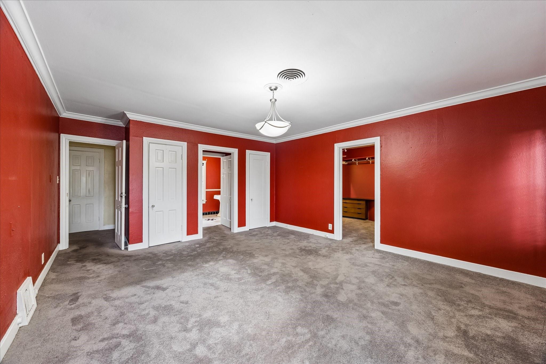
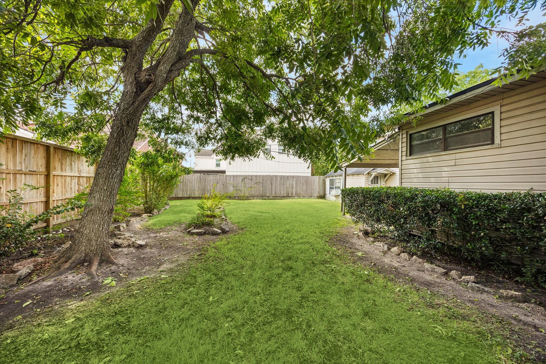
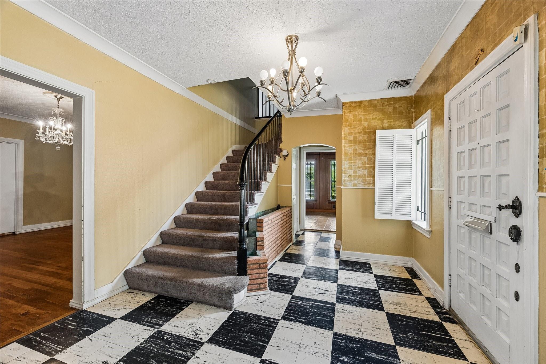
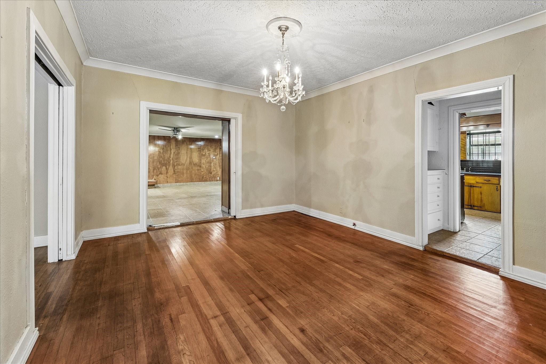
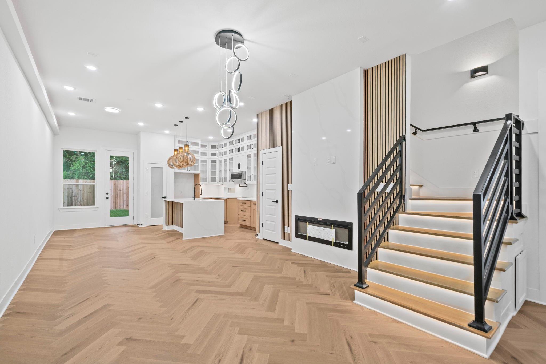
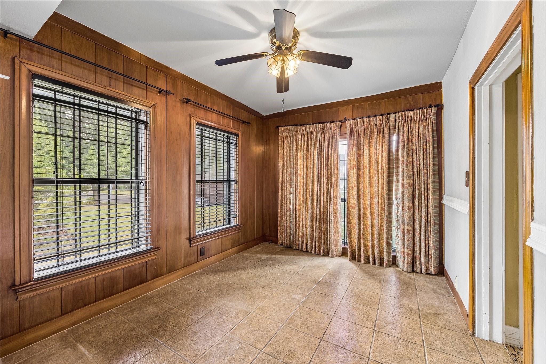
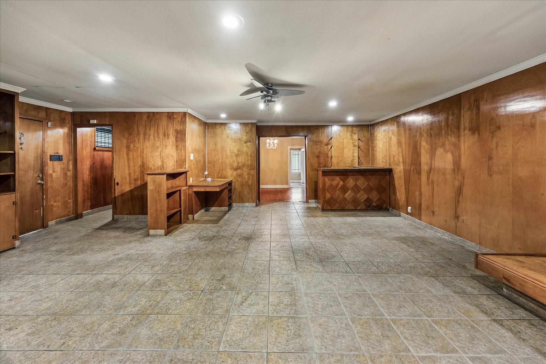
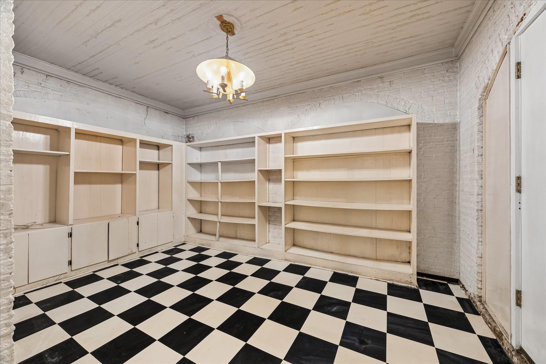
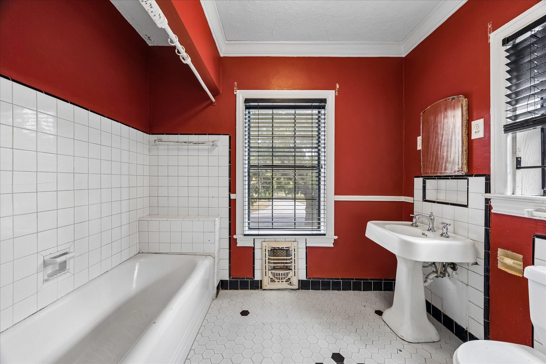
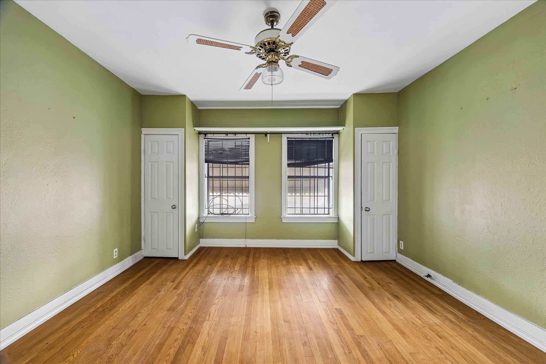
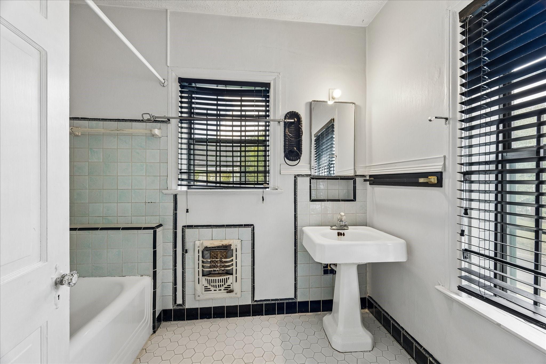
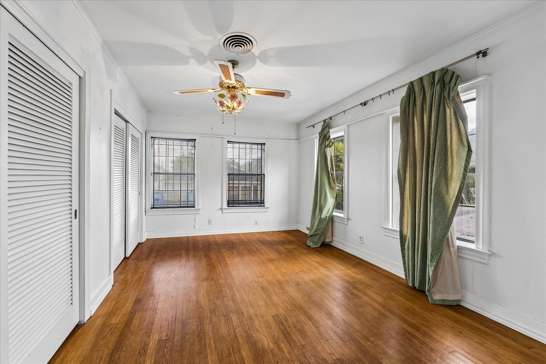
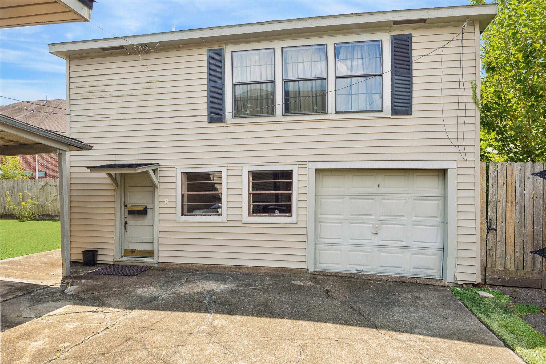
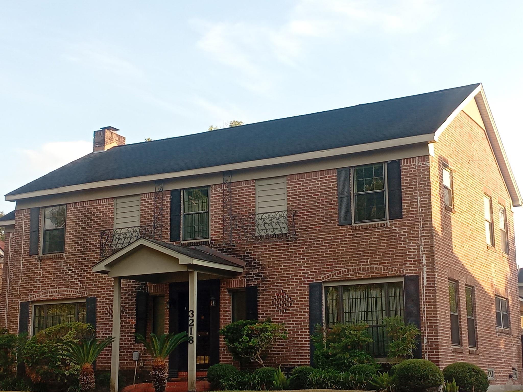
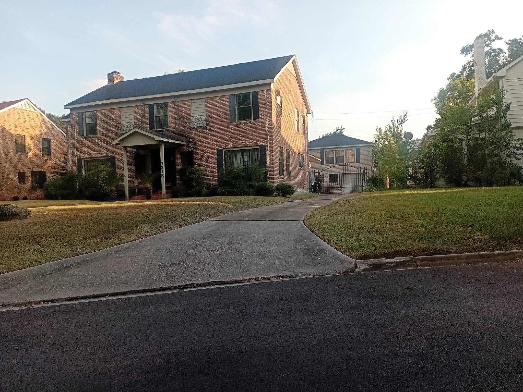
More than a neighborhood, Riverside is a historic community offering character, convenience, and a prime location near the Medical Center, Downtown, major universities, and major highways. Placed on a 1/4+ acre lot, this spacious 3-bedroom, 4.5-bath home offers exceptional space for entertaining, relaxing, or adding a pool. Charming details include crown molding, generous living areas, formal living room with fireplace, dining room, home office, breakfast room, family room with built-ins and bar, and a spacious upstairs bedroom with abundant closet space. The spa-inspired primary suite features a generous dressing area with built-ins. Updates include double-pane windows, A/C units, and two water heaters. The property also includes a detached garage with garage apartment plus a lower-level guest suite, providing an additional 1,234 SF (HCAD) of potential living space; both feature full baths and kitchen accommodations. Property is being sold AS IS. Schedule your private tour today!
Listing Information
Facts & Features
Location
Community Information
Architecture
Features & Amenities
Property Features
Square Footage
Tax & Financial Information
Schools
Yates High School
Assigned school for this home
The Lawson Academy
Foster Elementary
Tsu Charter Lab School
Lockhart Elementary
Energy Institute High School
Young Women's College Prep Academy
Hope Academy Charter School
School ratings are provided for informational purposes only and are subject to change. Attendance boundaries are for reference only — contact the school or district directly to verify enrollment eligibility.
Historical Data
Price History
| Date | Event | Price |
|---|---|---|
| 09/25/2026 | Listed for sale | $650,000 |
Listed by Christine Steele · Christine H. Steele Broker · 8324894098
Listing information provided exclusively for consumers' personal, non-commercial use and may not be used for any purpose other than to identify prospective properties consumers may be interested in purchasing. Information deemed reliable but not guaranteed by the MLS. The listing broker’s offer of compensation is made only to participants of the MLS where the listing is filed. Copyright 2026, Houston Association of REALTORS. All rights reserved.
Last Updated: September 26, 2026 at 9:08 AM | Source: Houston Association of REALTORS | MLS#: 10304024

Similar Homes For Sale In Houston
Start Your Real Estate Journey
Whether you have questions about this listing, want to schedule a showing, or just want to talk through your options, Robert Velarde is here to help. Reach out and expect a response within one business day.
How can I help?
Robert Velarde is here to help. Reach out and expect a response within one business day.
Thanks — Robert Velarde will be in touch shortly.
Make A Plan For Your Purchase
Know what you can afford before you start shopping — then run the numbers on any home you have in mind.
How much house can I afford?
- Principal & interest
- Property taxes
- Homeowner's insurance
- HOA dues
If your monthly savings are applied to the loan principal.
Enter your income, debts, and down payment to see how much home you may qualify for. Estimates only — not a lending decision.
Want to know more?
Robert Velarde is here to help. Reach out and expect a response within one business day.
✓ Thanks — Robert Velarde will be in touch shortly.